

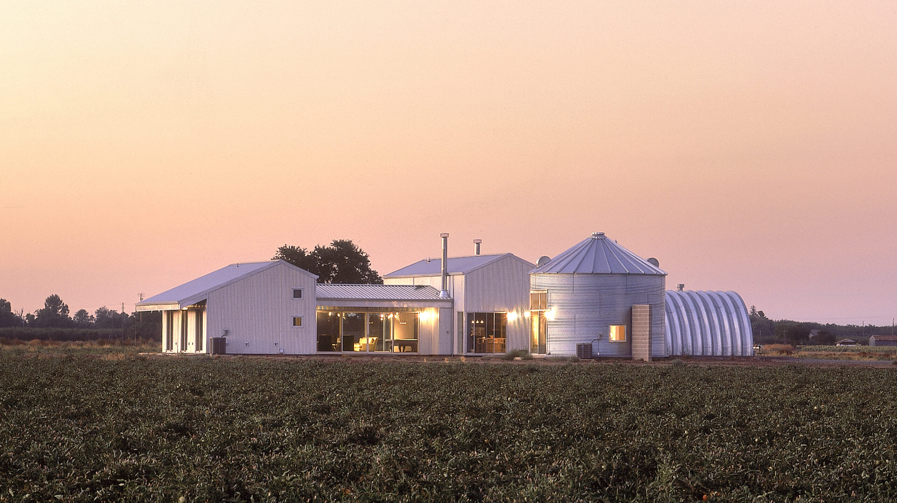
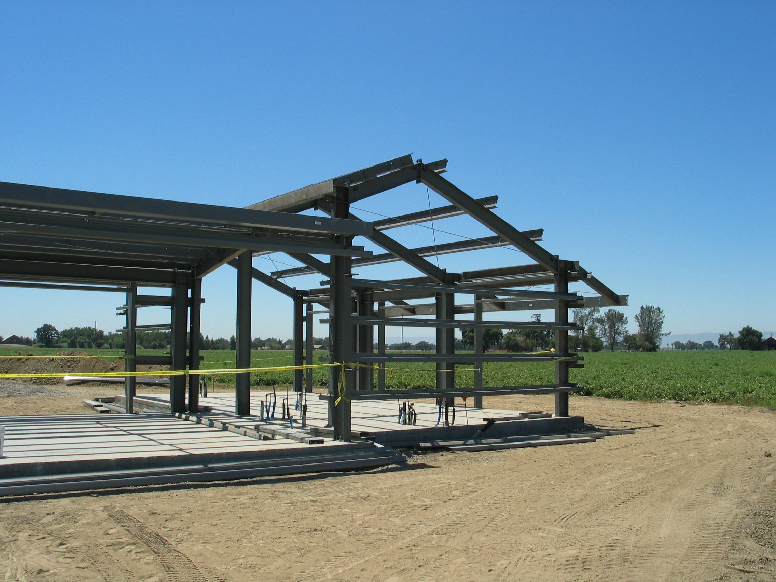
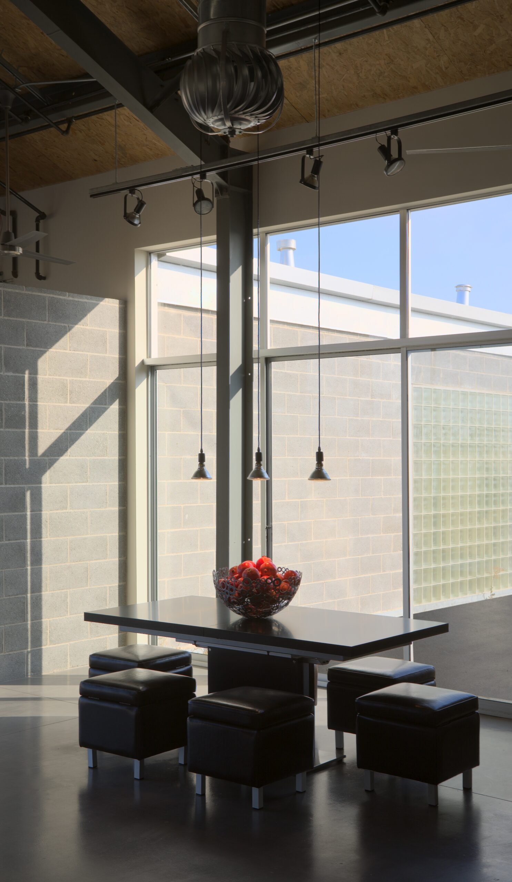
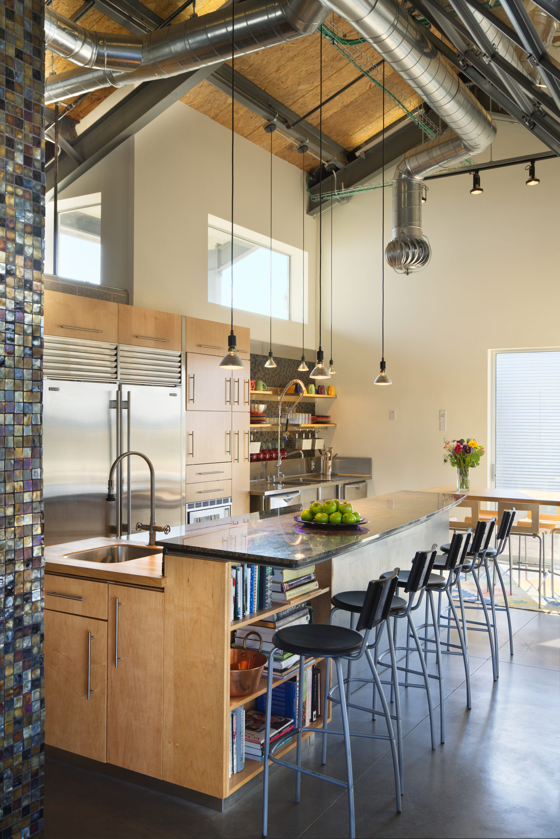
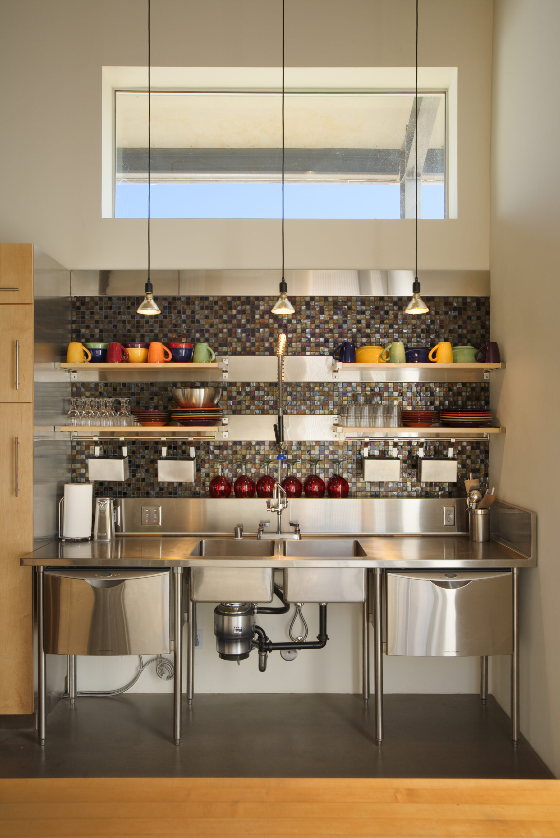
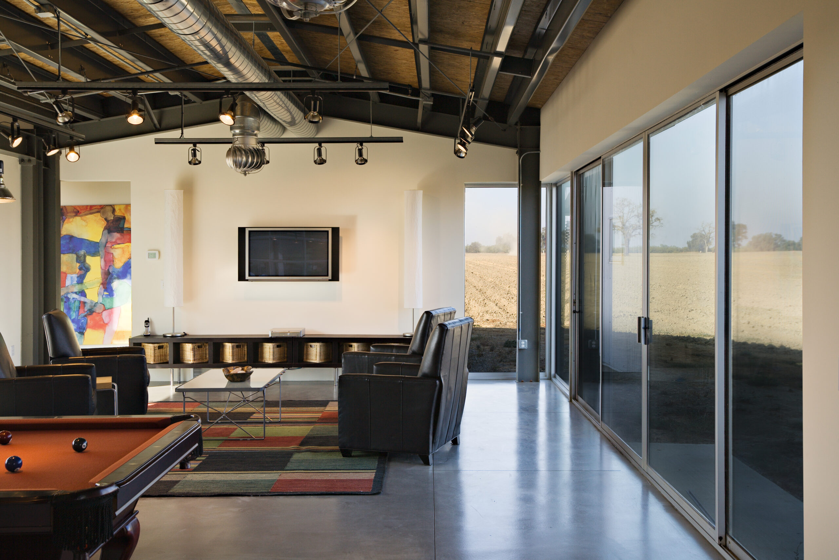
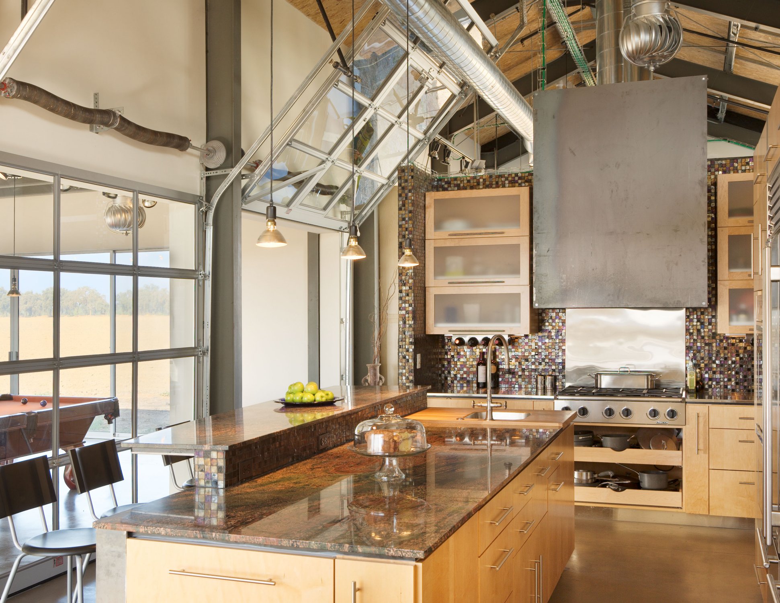
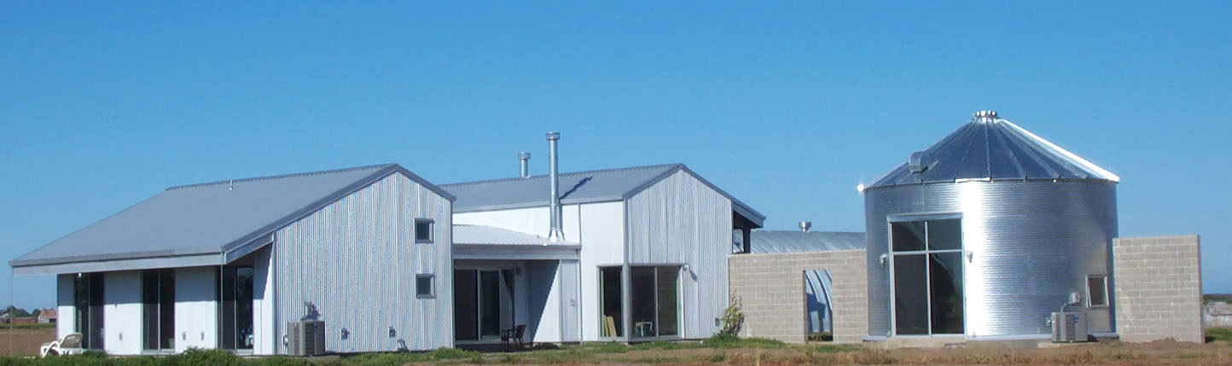
This project is a residence located in the Sacramento Valley and was conceived of as a collection of contemporary farm structures composed to create open interiors with exposed structural, mechanical, electrical, and fire sprinkler systems. The house consists of four pre-manufactured metal buildings which house four bedrooms and two full baths. A steel achispan structure serves as the garage and a steel grain storage bin structure is finished as a guest house/ ADU with a full bath.
The house features large expanses of glass to take advantage of the views and open interiors with ceiling heights of 11 and 12 feet.
The home is 3543 square feet, with five bedrooms and three full baths.
February 25, 2026