

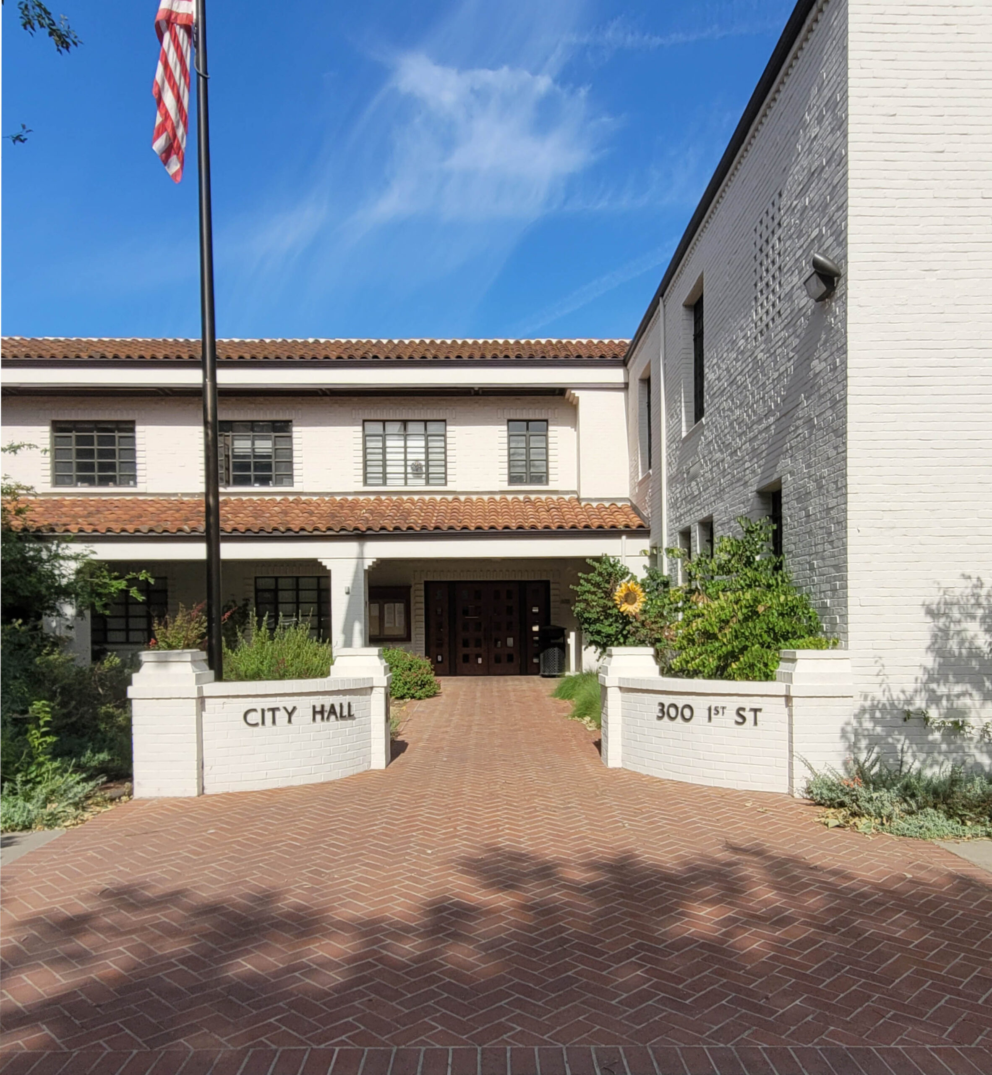
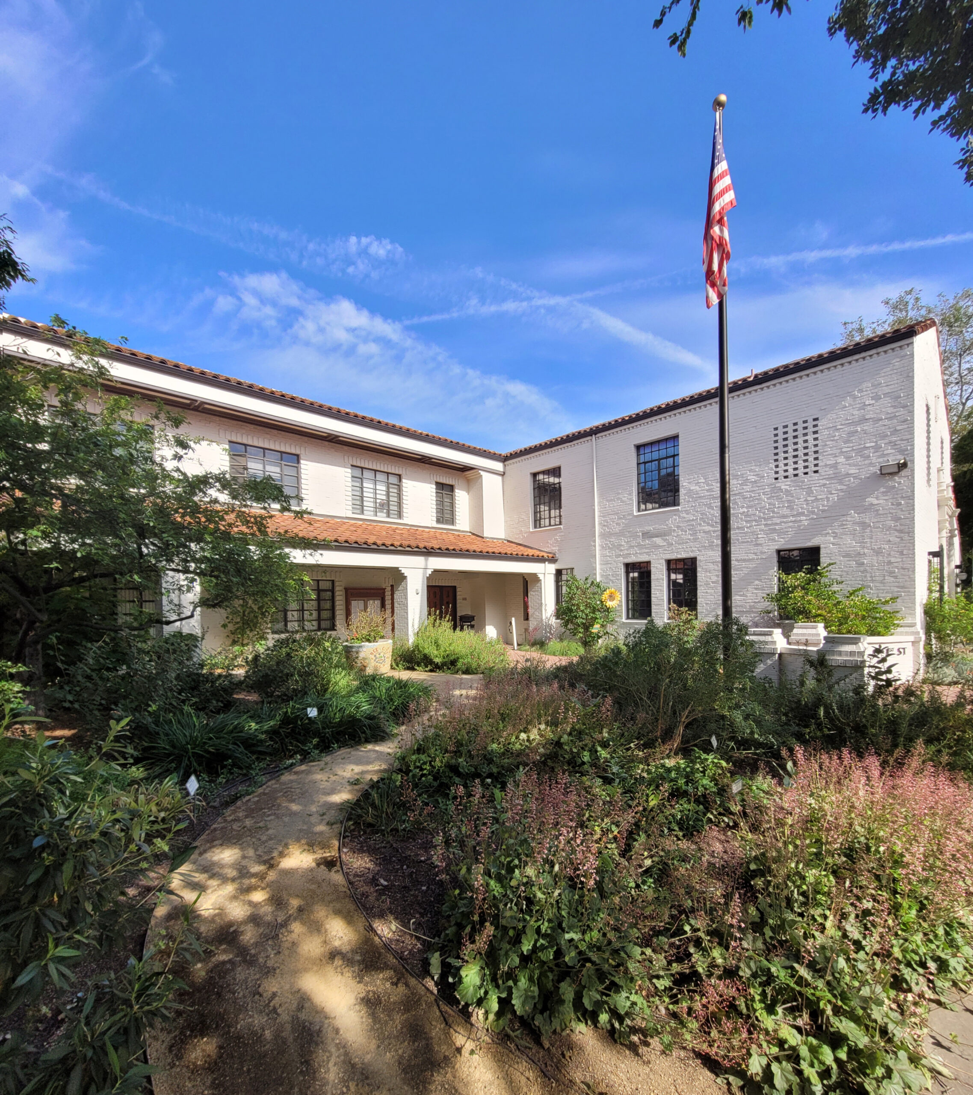
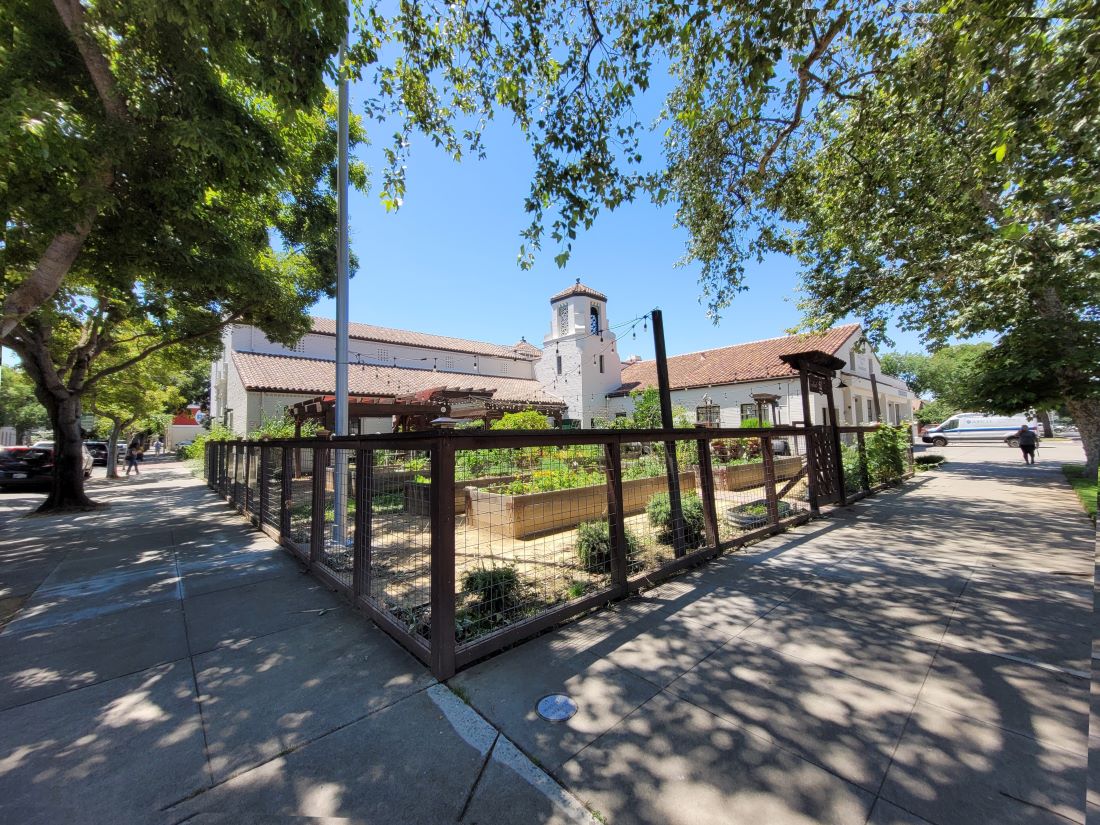
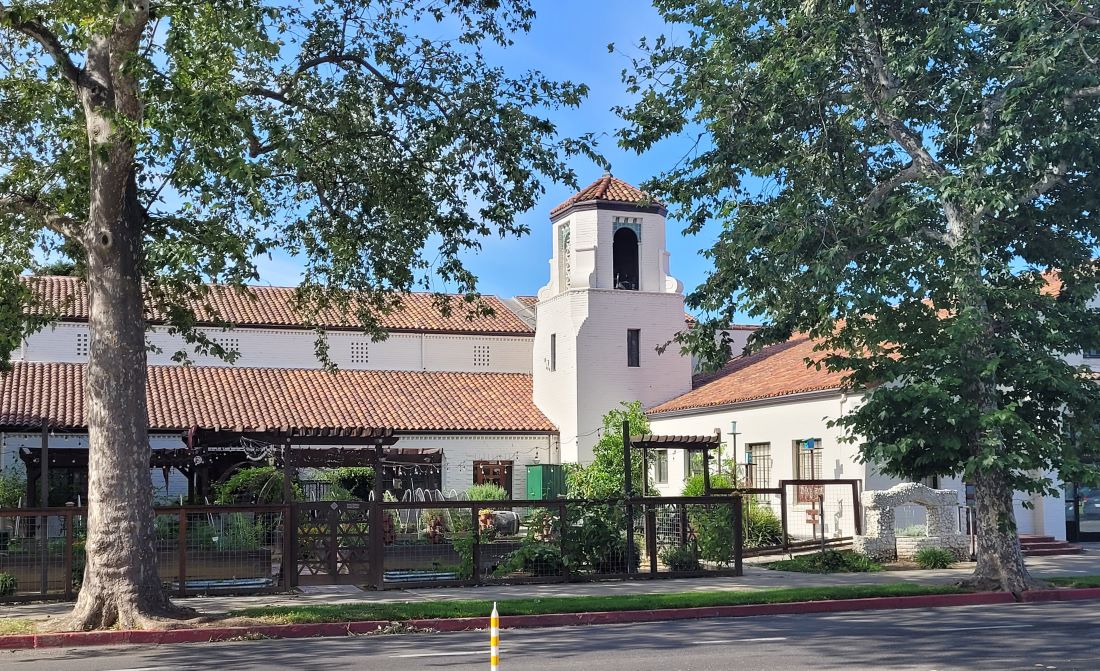
The Spanish Colonial Revival-style City Hall was constructed in several phases, beginning with the firehouse, jail building, and tower in 1932.
In 1936, the building was expanded to include space for a new city hall. This phase added the present-day council chambers and Finance Department, with the main entrance located on First Street.
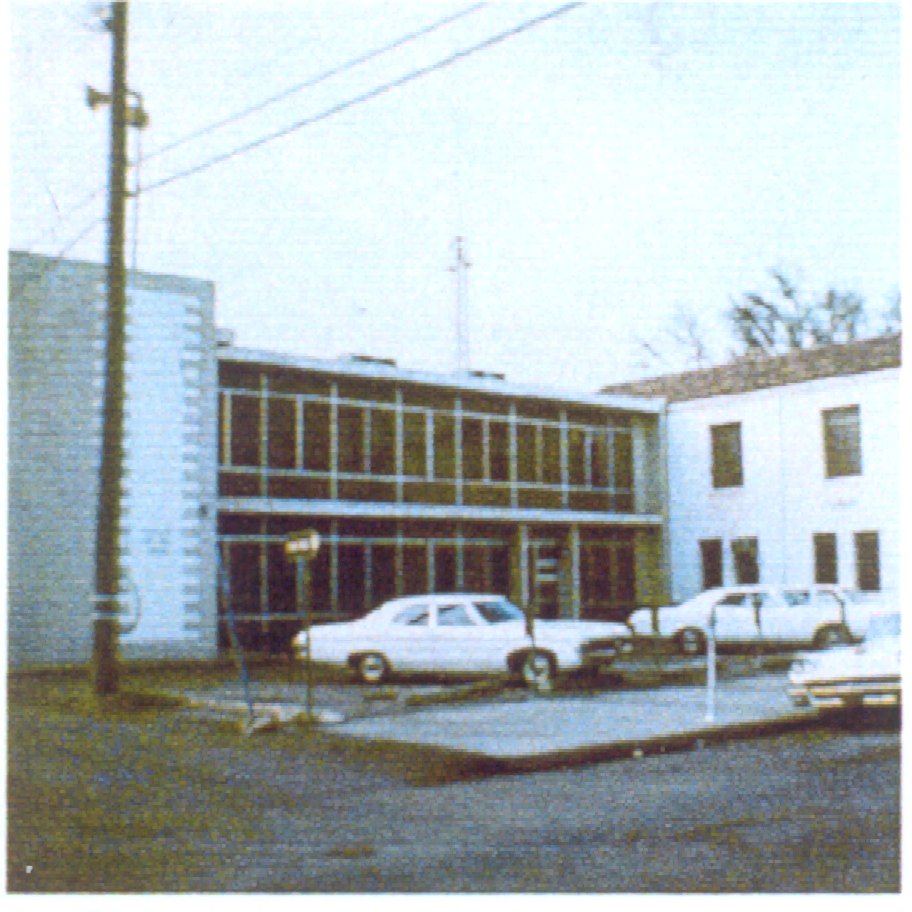
In 1961, a large two-story southern wing was constructed in a modern style of aluminum and glass to accommodate additional city offices.
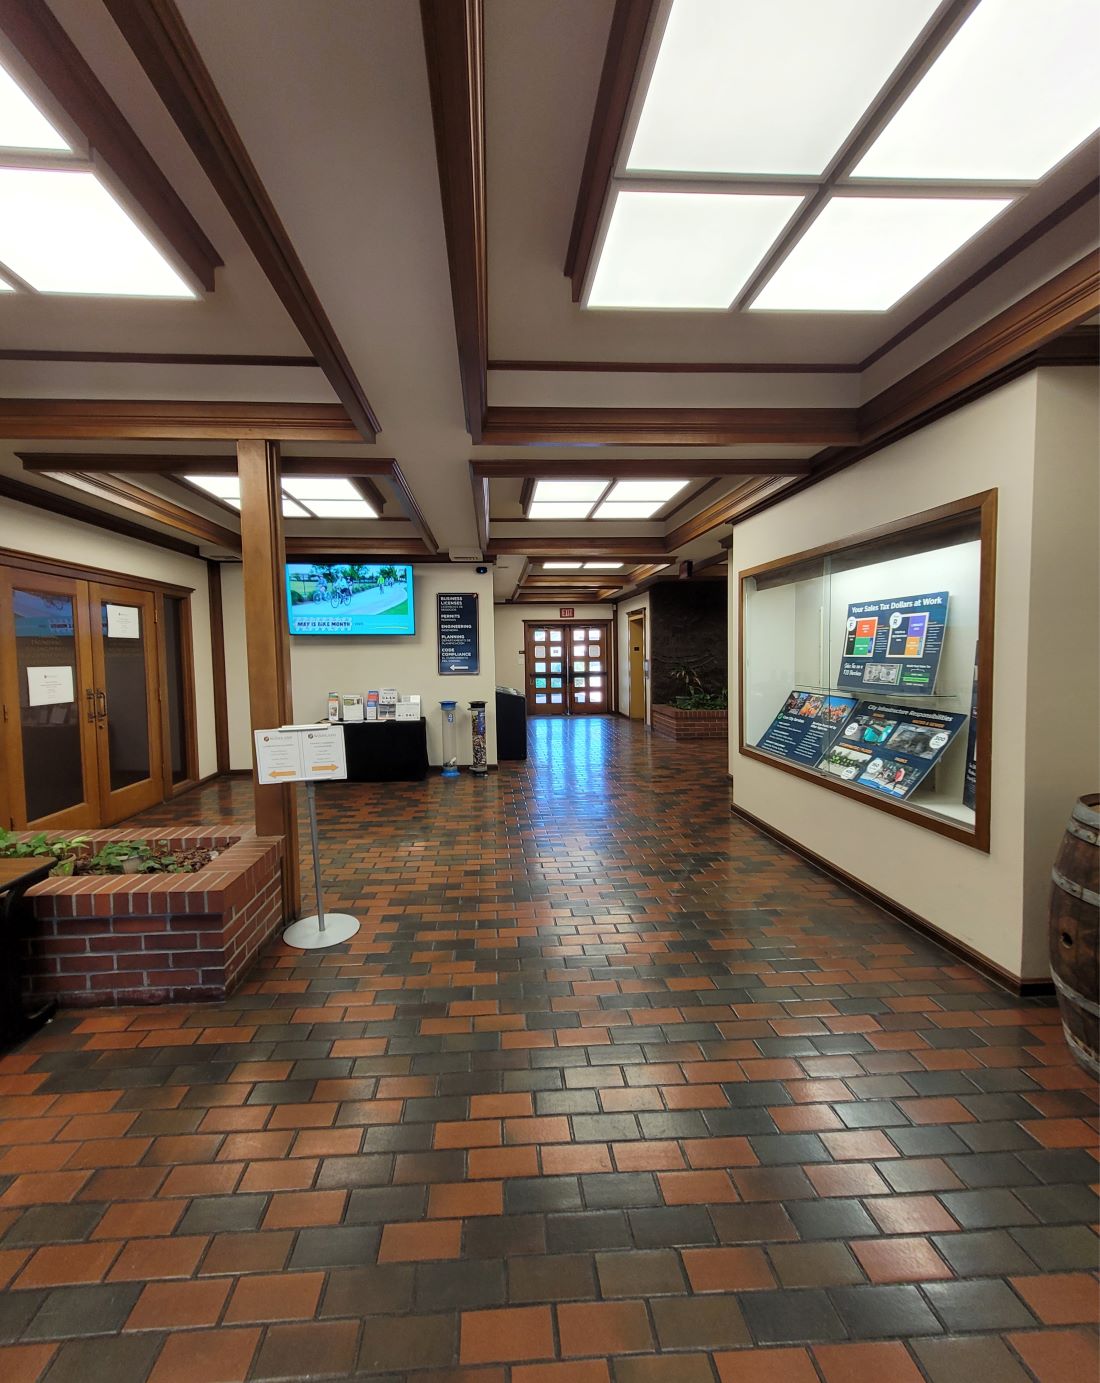
In 1976, the Woodland firm Schaefer & Wirth, predecessor to today’s McCandless practice, developed a plan that successfully integrated the various additions into a unified Spanish Colonial Revival design. This phase received both a Merit Award and a Citation Award from the American Institute of Architects.
February 25, 2026