

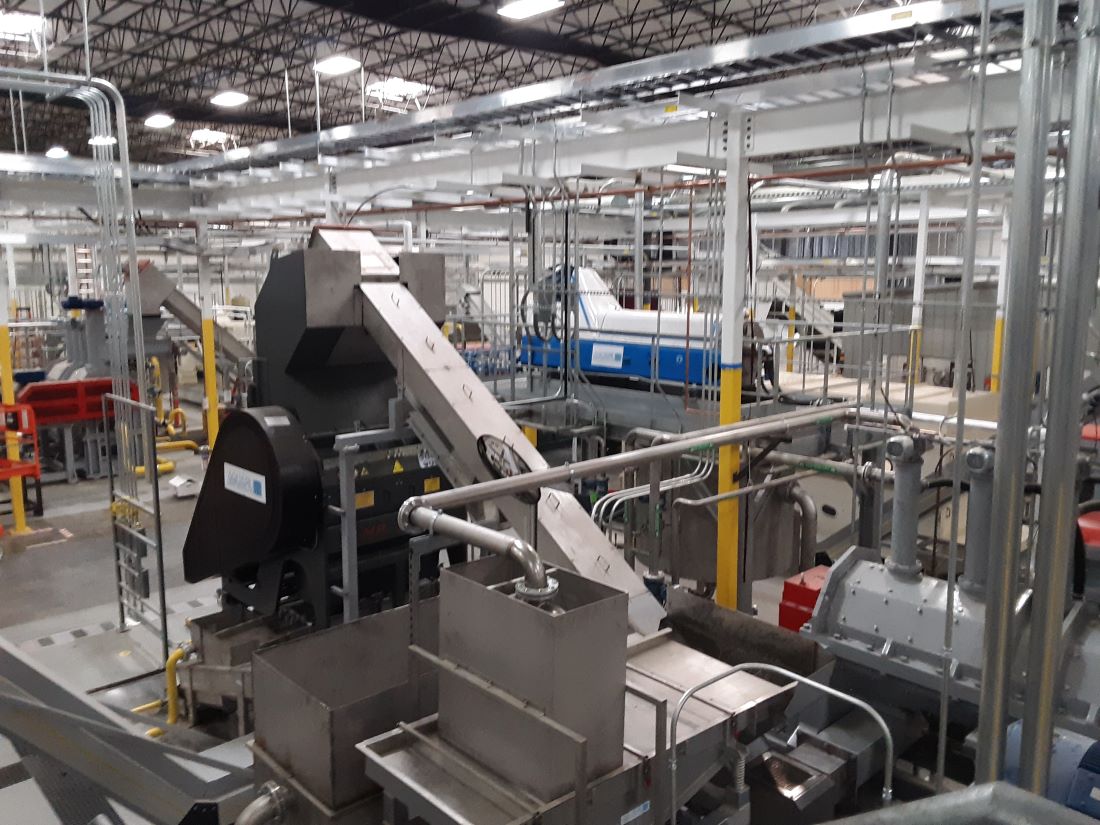
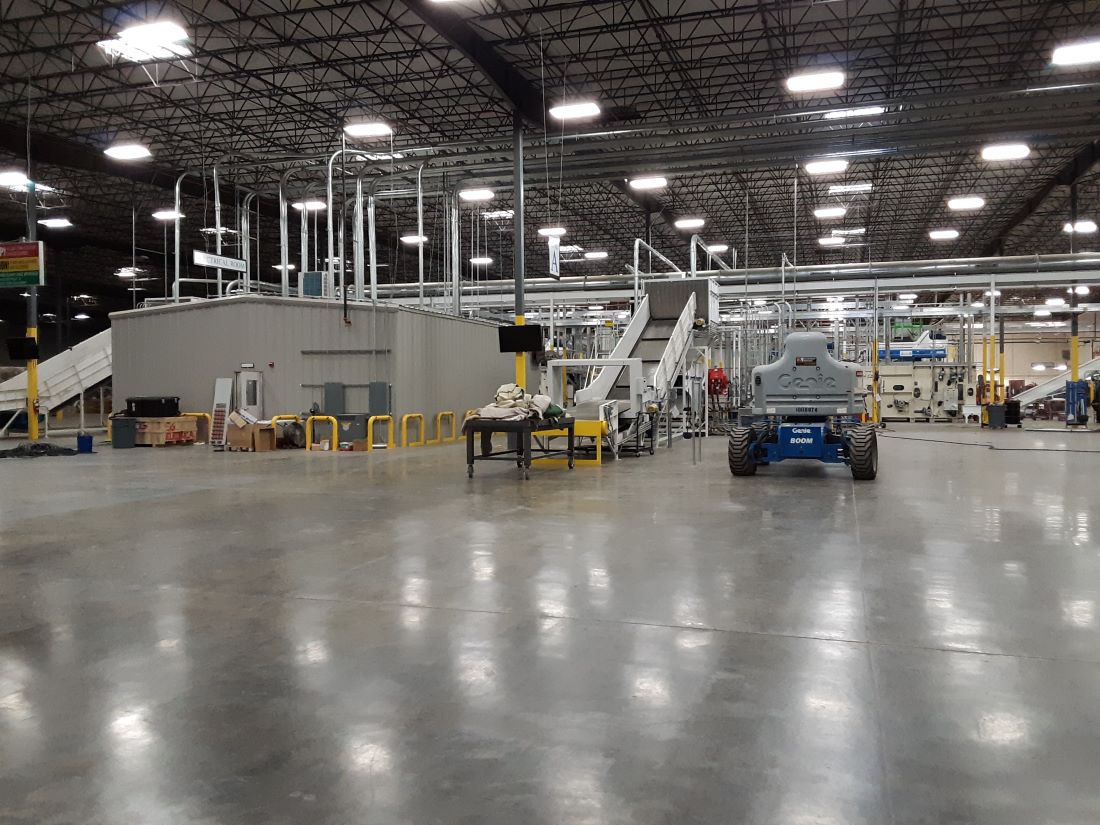
This carpet recycling facility occupied a vacant tilt-up concrete warehouse spanning over three acres. Features of this large tenant improvement included a 32-foot-by-40-foot prefabricated steel control center, the installation of both interior and exterior silos, exterior concrete processing equipment pads, boilers, and a recirculating wash water trench. Additionally, we renovated and upgraded the existing office spaces to meet code compliance and provided a custom lab enclosure near the offices.
Last but not least, an exterior 32-foot-by-26-foot electrical switch gear pad/enclosure area was installed nearby.
Coordinated across multiple countries and vendors, the project required extensive collaboration and coordination to successfully integrate specialized industrial processes within this new facility.
April 24, 2026